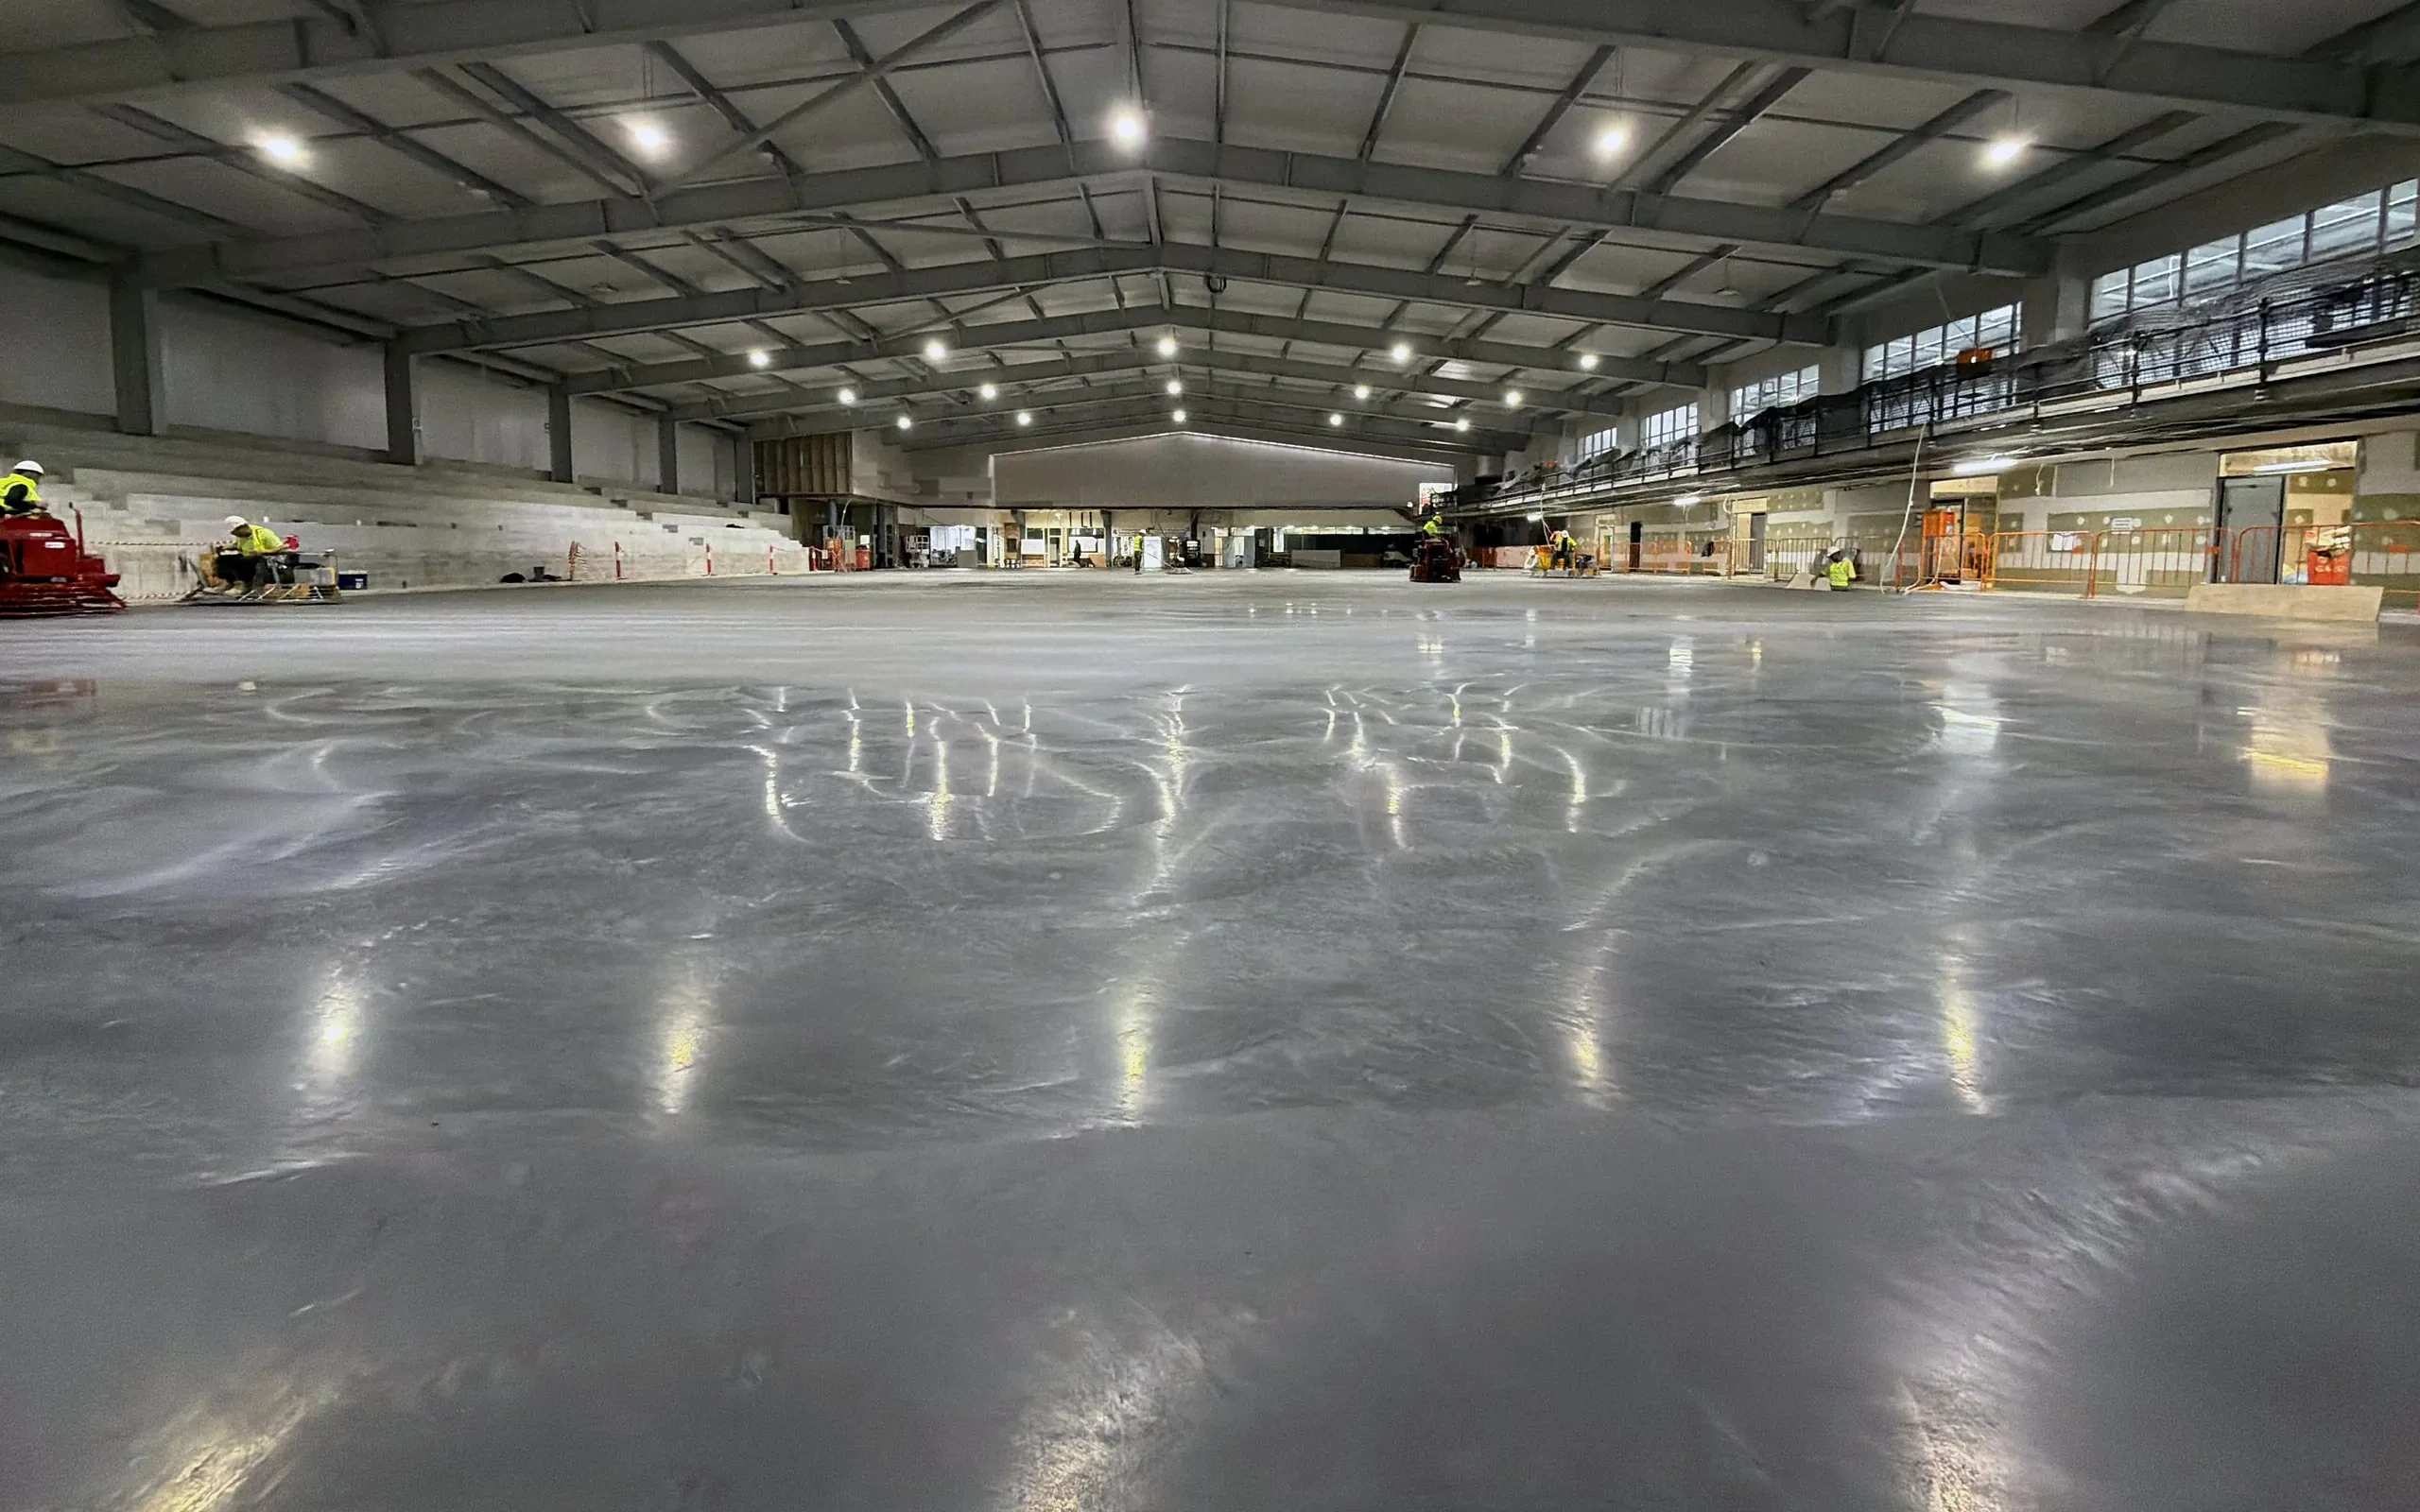
Competition sheet
One slab.
No joints.
Competition Ice Rink & Sports Facilities · Canterbury, NSW
Kilometres of glycol pipework inside the slab meant a weight restriction, and the weight restriction took the obvious plant off the table. All 1,800 m² still went down as a single continuous pour, with no joints in the finished surface, and closed out in 20 hours. Six months of programme and method sat behind those twenty.
What was under the slab decided how it went down
Kilometres of glycol pipework run inside this slab. That pipework brought a weight restriction with it, and the weight restriction is the fact everything else follows from: it ruled out the large screeds.
So the floor went down under Somero S-485s, which carry no auger, and came up under Highlands’ own Allen MSP475 trowels. Not a preference. What was left once the restriction had taken the obvious plant off the table.
And it had to be one slab. No construction joints, no saw cuts, nothing in the finished surface to work around later.
Six months before the first truck arrived
A pour like this is not won on the day. Highlands brought in Concrete Methods as specialist consultant on the method going in, and Flat Floor Technologies, independent and certified, to measure what came out. Most contractors do neither.
Reinforcement was installed to the design: SL81 mesh over the pipework, N12 bar at 300 mm each way below with 625 mm laps, and paired N12 closer bars around the perimeter.
Screed rails were set on 3 x 50 x 3000 mm steel shims with levels checked every 3 metres across the sheet. Flatness is won here. No amount of finishing recovers a rail that was set wrong.
The mix was a 40 MPa blend of 10 and 20 mm aggregate, a minimum 400 kg/m³ of cement and a maximum water-cement ratio of 0.45, with drying shrinkage held to 600 microstrain at 56 days.
Twenty hours, and the supply can never drop
Placement started at four in the morning under a minimum of 200 lux and ran continuously from there, which means it ran straight through a full working day on a built-up inner-Sydney site. One continuous pour is a logistics problem before it is a concrete problem: there is no version of it where the trucks are late.
Concrete arrived at 15 to 20 minute intervals against a hard limit of 90 minutes from dispatch to discharge, and went down in 4 to 4.5 metre strips. The surface was closed with a minimum of five overlapped riding-trowel pan-float passes. Cylinder, slump, air and bleed tests were taken every 50 m³, from the first truck to the last.
1,800 m², start to finished slab, in 20 hours.
Independently measured
The slab was wet cured for a minimum of seven days and then dry cured through to day 28. Only at day 28 did the refrigeration begin its thermal pull-down, at 1 to 2 °C per day. A jointless 1,800 m² slab has to be brought down as carefully as it was cured.
The finished floor was profiled and independently measured to ASTM E1155 by Flat Floor Technologies, engaged and paid for by Highlands, and came back above the flatness the specification called for.
Issued at handover: the floor flatness report, and hundreds of pages of inspection and test records, signed checklists and photographic evidence.
On the drawings, and on the slab
- Sheet
- Olympic size competition sheet, 60 m x 30 m, 1,800 m²
- Slab
- 150 mm nominal, no construction joints, no saw cuts
- The constraint
- Kilometres of glycol pipework in the slab, and the weight restriction that came with it
- Consequence
- The large screeds were off the table
- Screeding
- Somero S-485 (no augers), 4 to 4.5 m strips off steel shims, levels every 3 m
- Finishing
- Allen MSP475 riding trowels, minimum five overlapped pan-float passes
- Reinforcement
- SL81 mesh over the pipework; N12 at 300 mm each way below, 625 mm laps; 2 x N12 perimeter closers
- Mix
- 40 MPa, blended 10 and 20 mm aggregate, min 400 kg/m³ cement, max 0.45 W/C, slump 120 ± 30 mm
- Shrinkage
- 600 microstrain at 56 days
- Supply
- Four in the morning start, trucks at 15 to 20 minute intervals, 90 minutes maximum dispatch to discharge
- Night work
- Minimum 200 lux
- Testing
- Cylinder, slump, air and bleed every 50 m³
- Curing
- Seven days wet minimum, dry cure to day 28, thermal pull-down 1 to 2 °C per day from day 28
- Method consultant
- Concrete Methods
- Verification
- Profiled and independently measured to ASTM E1155 by Flat Floor Technologies, engaged by Highlands
- Highlands scope
- Reinforcement install, steel shims, pumping, placement and finishing